> For the complete documentation index, see [llms.txt](https://docs.betterbuilding.io/llms.txt). Markdown versions of documentation pages are available by appending `.md` to page URLs; this page is available as [Markdown](https://docs.betterbuilding.io/user-guide/2d-building/envelope/walls.md).
# Walls
A wall is a part of the building envelope separating conditioned and unconditioned spaces.
## Specify a Wall
Walls are defined at each aspect but can also be controlled for the entire model using a default wall or Tags. Total R-value, solar absorptance, exposure, thickness, density and heat capacity can be set for the entire wall via defaults, supplier or generic templates from a design you have created or as a concept.
**As Default** - Selecting a wall system as a design enables quick specification of a wall system by adopting the default wall specification for the project.
**From Template** - Selecting a wall system from a template enables quick access to supplier specifications.
**From Design** - Selecting a wall system from a design enables quick access to a wall system you have created and saved in your Project. Once selected, all associated walls must be updated within the design, saved, and then reselected.
**As Concept** - Selecting a wall system as a concept enables quick specification of a wall system from baseline (low performance), moderate (typical performance) or enhanced (high performance). Once selected, all associated walls can be updated.
Specify a wall for the entire model or via Tags under 'Envelope'. Left-click 'Walls', and you will be presented with the default specifications set when the model is created. Left-click 'Select External Wall' if there are no specifications to nominate the wall performance. Options included 'From Template, 'From Design', and 'As Concept'. These are further explained below.
## Add an Air Wall
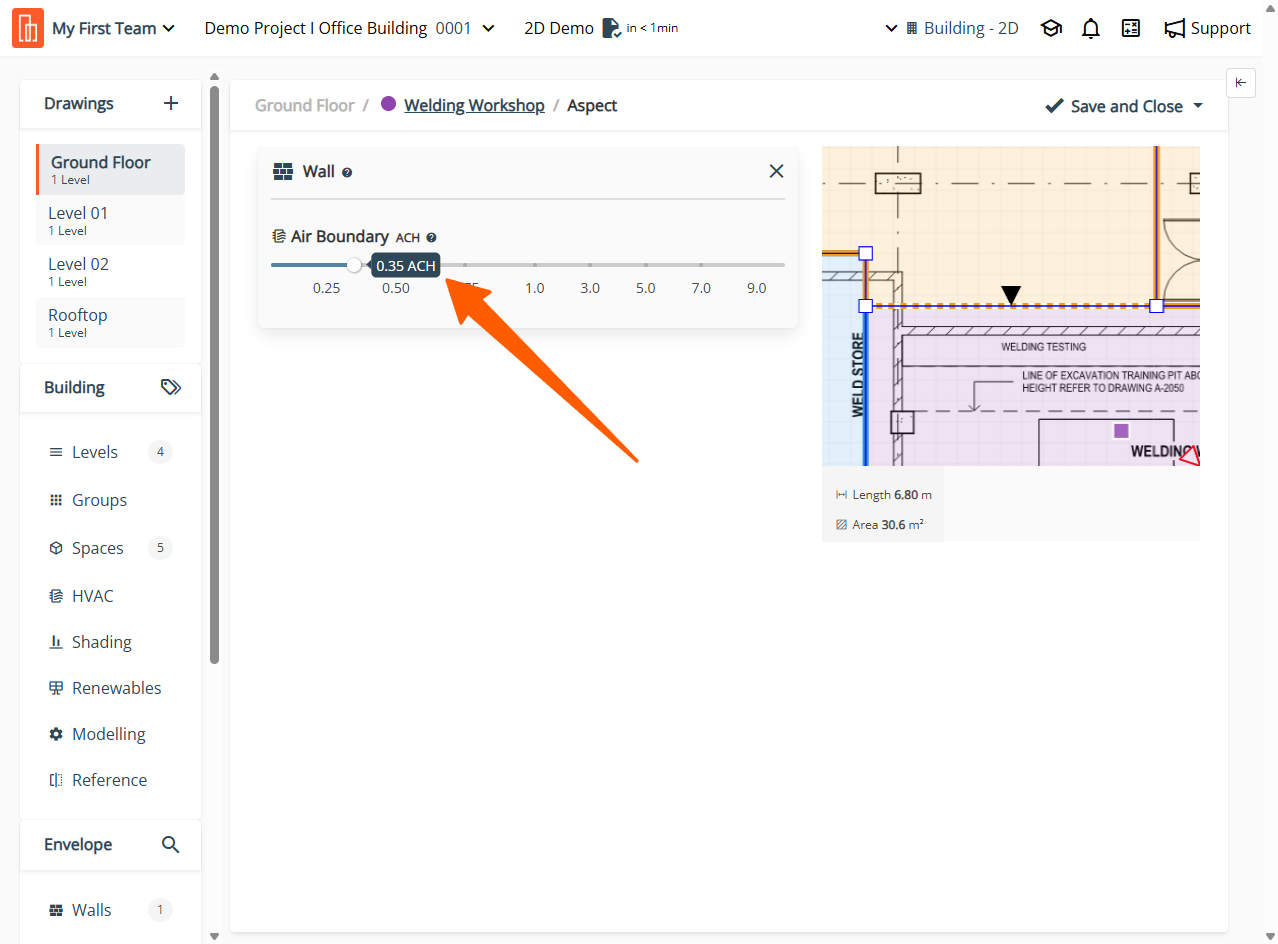
An Air Wall is a feature that enables air exchange between two zones. It can also be considered a method to combine two zone volumes into one. Air Walls can only be applied between zones with the same conditioning profile. 0.35 ACH is set as a default, with a range of 0.05 - 10 ACH now available.
| Zone Type | Indicative Air Change Rate (ACH) |
| -------------------------- | -------------------------------- |
| Offices (with windows) | 2-3 ACH |
| Conference Rooms | 2.5-4 ACH |
| Lobbies and Entrances | 3-4 ACH |
| Waiting Areas | 2-3 ACH |
| Restaurants and Cafeterias | 3-4 ACH |
| Retail Spaces | 2-3 ACH |
| Residential Buildings | 1.5-3 ACH |
Add an Air Wall by selecting the aspect to be determined as an air Air Wall. Select 'Select Wall' and then 'Air Wall'. Next, set the air exchange at the preferred value. Then, Save.
## Exposure Setting
An Exposure Setting refers to characterising a building's external surfaces in terms of their orientation and exposure to different weather conditions, such as sun, wind, and precipitation. The exposure settings help define how the building surfaces interact with the surrounding environment, influencing energy transfer, thermal comfort, and overall building performance and can be set for external walls, roofs and floors.
**External** - describes walls exposed to the external environment (e.g. sun, wind). This is nominated by default.
**Adiabatic** - describe surfaces next to zones with the same thermal conditions (thus, no heat transfer).
**Ground Contact** -describes a wall with direct contact with ground temperatures. Ground temperatures are set under Site.
Set the Exposure Setting of your Wall, Roof or Floor in the Envelope area or locally at the Aspect level. Open the dropdown menu to select the appropriate 'Exposure' setting.
## Specify Solar Absorption
When importing a design, solar absorption defaults to 70% and can be adjusted to allow for specific values to be adopted.
## Edit Title
When using a default wall, roof, floor, or window as concept construction, the reported name of the construction is 'Concept'. This default can be updated to align with your architectural drawings and then be correctly nominated in reports.
Edit the title of your Wall, Roof or Floor either in the Envelope area or locally at the Aspect level. Select the concept construction you want to update and then the 'Edit Title' icon. Next, provide the new Title, hit 'Update' and then 'Save'.
---
# Agent Instructions
This documentation is published with GitBook. GitBook is the documentation platform designed so that both humans and AI agents can read, navigate, and reason over technical content effectively. Learn more at gitbook.com.
## Querying This Documentation
If you need additional information that is not directly available in this page, you can query the documentation dynamically by asking a question.
Perform an HTTP GET request on the current page URL with the `ask` query parameter, and the optional `goal` query parameter:
```
GET https://docs.betterbuilding.io/user-guide/2d-building/envelope/walls.md?ask=&goal=
```
`ask` is the immediate question: it should be specific, self-contained, and written in natural language.
`goal` is optional and describes the broader end goal you are ultimately trying to accomplish on behalf of the user. GitBook uses it to tailor the answer towards what is most useful for that goal.
The response will contain a direct answer to the question and relevant excerpts and sources from the documentation.
Use this mechanism when the answer is not explicitly present in the current page, you need clarification or additional context, or you want to retrieve related documentation sections.